Save
Ask
Tour
Hide
Share
$600,000
New Listing

9206 Quintero Street
Commerce City, CO 80022

Single Family Residence|Coming Soon
5
Beds
3
Total Baths
2
Full Baths
1
Partial Bath
3,610
SqFt
$166
/SqFt
2018
Built
Subdivision:
Buffalo Highlands
County:
Adams

Due to the health concerns created by Coronavirus we are offering personal 1-1 online video walkthough tours where possible.
Call Now: 303-547-4561
Is this the listing for you? We can help make it yours.
303-547-4561
Upcoming Open Houses
Due to COVID-19, we recommend you verify Open Houses before attending.
Sat, Nov 7, 2:00 PM - 4:00 PM
Sun, Nov 8, 11:00 AM - 1:00 PM
9206 Quintero Street9206 Quintero Street9206 Quintero Street9206 Quintero Street
Save
Ask
Tour
Hide
Share

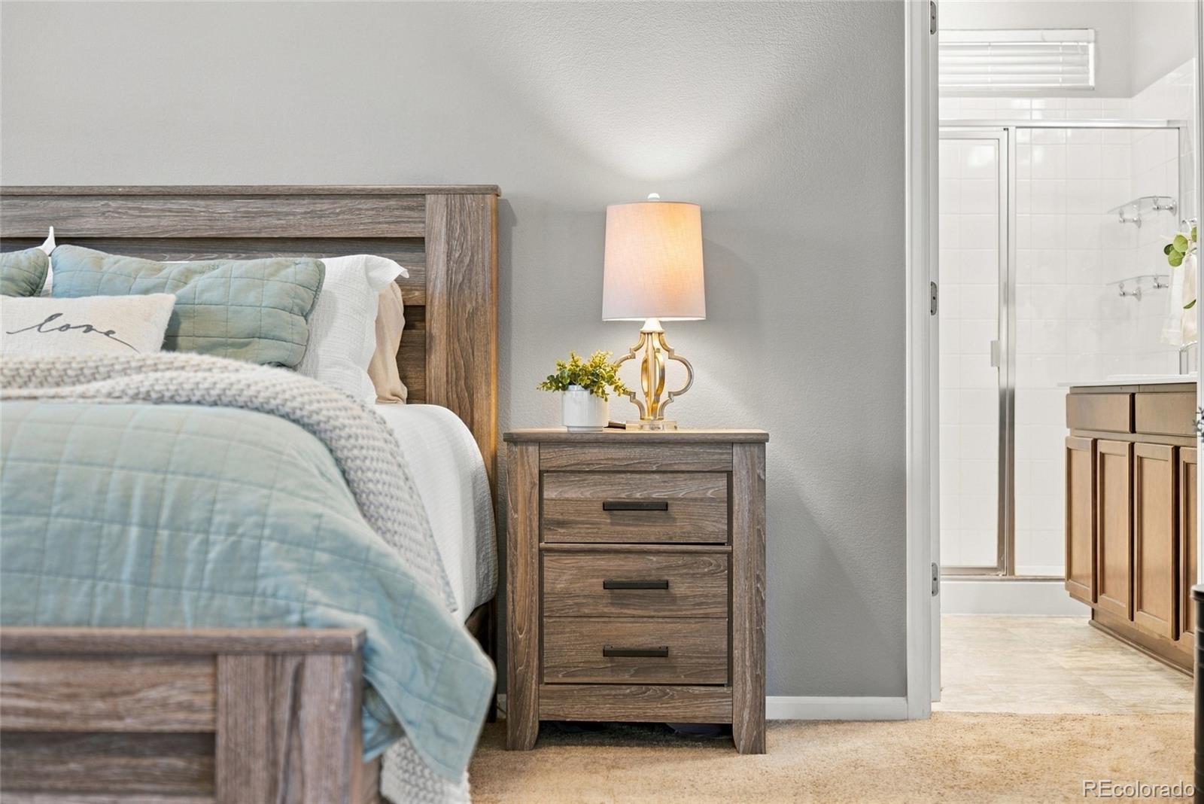
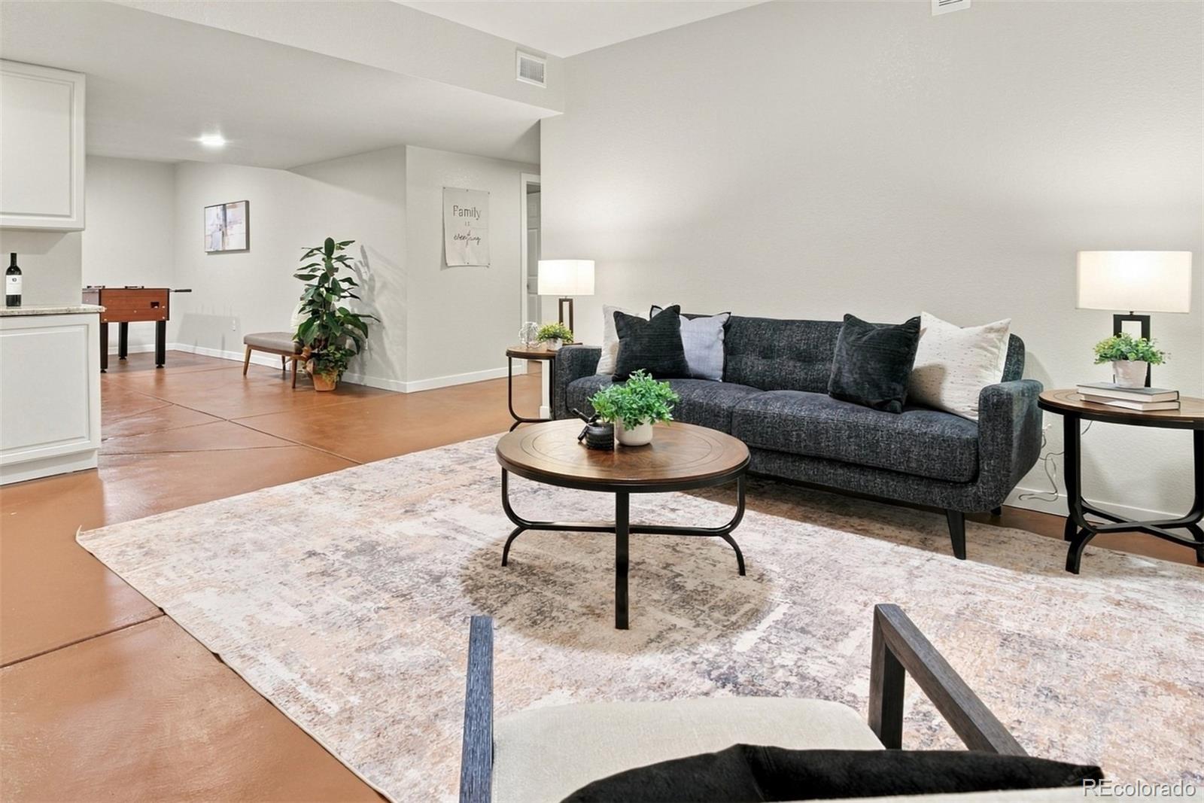
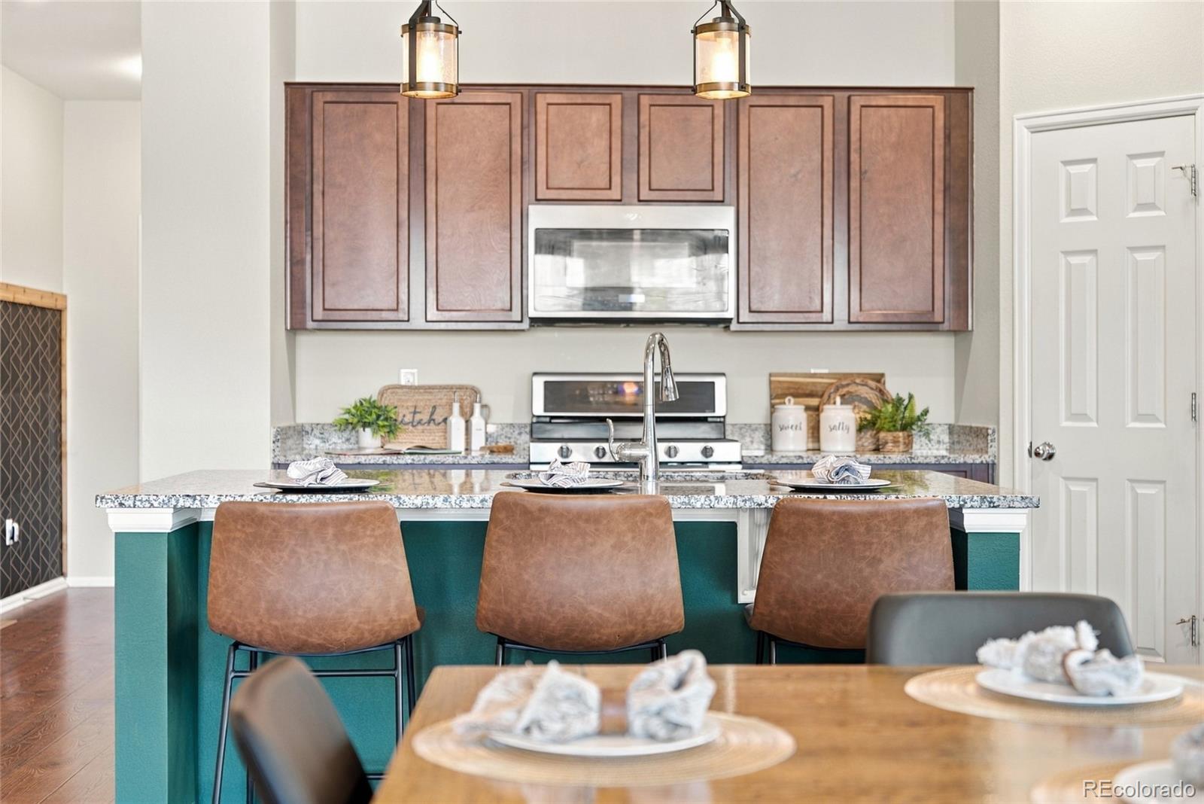
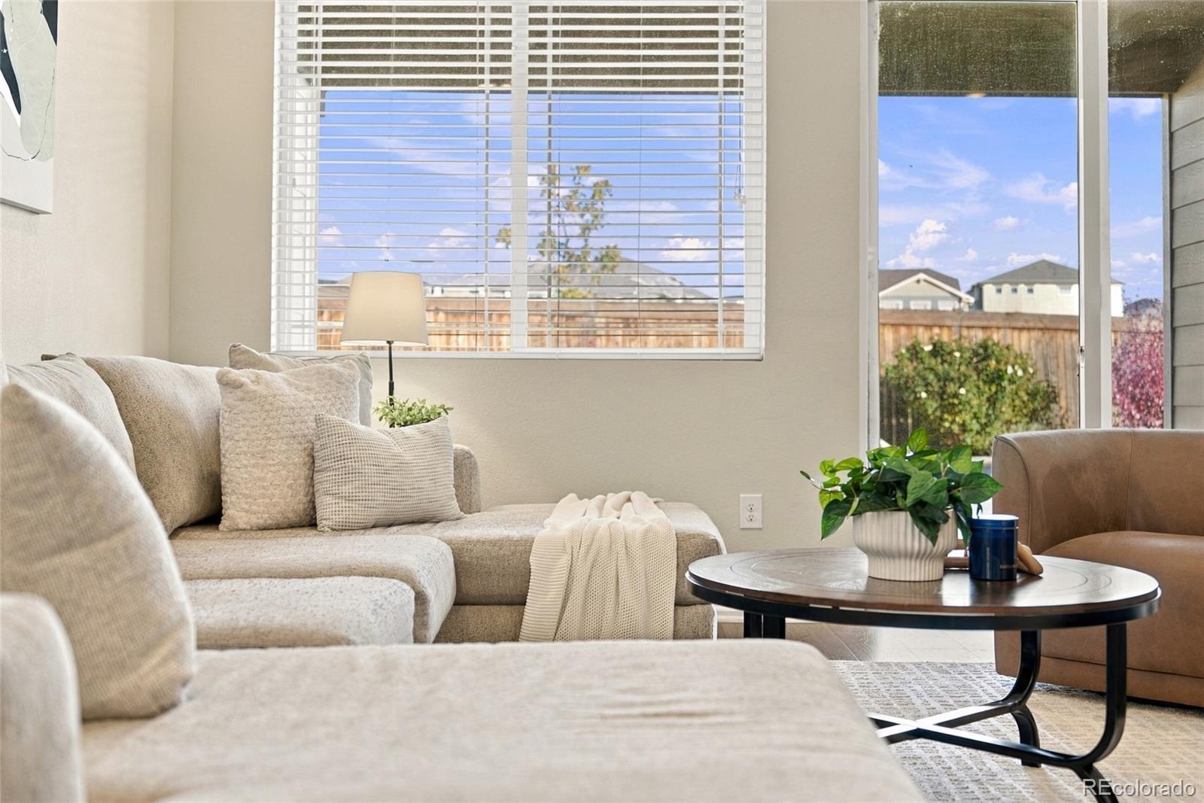
The ease of main-floor living, with room for everything else! Ranch-style homes are hard to find, especially with five bedrooms, three bathrooms, a dedicated office, and over 3,600 finished square feet at this amazing price. Picture a morning that just flows. Coffee brewing in the kitchen, sunlight filling the open living spaces, and your bedroom, daily essentials, and dedicated workspace all on the main level. Granite countertops, upgraded appliances, and generous cabinetry make the kitchen as practical for busy weekdays as it is welcoming when friends come over. The spacious primary suite offers dual vanities and a walk-in closet with custom organizers, while two more main-floor bedrooms give everyone room to settle in. Downstairs, the newly finished basement changes what's possible. Two additional bedrooms, a large dual-vanity bathroom, and a wet bar create space for movie nights, game days, overnight guests, or simply spreading out without taking over the main floor. Outside, enjoy coffee on the covered front porch or unwind on the extended, partially enclosed back patio. Professional landscaping is already in place, and no immediate rear neighbor adds a welcome sense of privacy. Fully paid-for solar panels and an EV-charger-compatible garage add practical benefits for the years ahead. In Buffalo Highlands, this rarely available ranch offers the convenience of everyday main-floor living and the freedom of a fully finished lower level. More space, fewer compromises, and a home that makes life feel easier.

Save
Ask
Tour
Hide
Share
Listing Snapshot
Price 
$600,000
Days On Site 
0 Days
Bedrooms 
5
Inside Area (SqFt) 
3,610 sqft
Total Baths 
3
Full Baths 
2
Partial Baths 
1
Lot Size 
0.18 Acres
Year Built 
2018
MLS Number 
9147511
Status 
Coming Soon
Property Tax 
$7,316
HOA/Condo/Coop Fees 
N/A
Sq Ft Source 
Public Records
Friends & Family
Recent Activity
8 hours agoListing updated with changes from the MLS
8 hours agoListing first seen on site
General Features
Acres 
0.18
Attached Garage 
Yes
Direction Faces 
West
Garage 
Yes
Garage Spaces 
2
Levels 
One
Parking 
Attached
Parking Spaces 
2
Property Sub Type 
Single Family Residence
Sewer 
Public Sewer
SqFt Above 
1846
SqFt Below 
1764
SqFt Total 
3674
Style 
Traditional
Utilities 
Natural Gas AvailableElectricity ConnectedNatural Gas Connected
Water Source 
Public
Interior Features
Appliances 
DishwasherDisposalDouble OvenDryerMicrowaveOvenRefrigeratorWasher
Basement 
FinishedFullUnfinished
Cooling 
Ceiling Fan(s)Central Air
Electric 
220 Volts
Flooring 
CarpetConcreteTileVinylWood
Heating 
Forced Air
Interior 
Built-in FeaturesCeiling Fan(s)Eat-in KitchenEntrance FoyerGranite CountersHigh CeilingsKitchen IslandOpen FloorplanPantryWalk-In Closet(s)Wet Bar
Laundry Features 
In Unit
Main Level Bedrooms 
3
Window Features 
Double Pane Windows
Bathroom Full 
Level - Main
Bathroom Three Quarter 
Level - Main
Bedroom 
Level - Main
Dining Room 
Level - Main
Family Room 
Level - Basement
Game Room 
Level - Basement
Kitchen 
Level - Main
Laundry 
Level - Main
Living Room 
Level - Main
Office 
Level - Main
Utility Room 
Level - Basement
Save
Ask
Tour
Hide
Share
Exterior Features
Construction Details 
FrameStoneWood Siding
Exterior 
Private YardRain Gutters
Fencing 
FencedFull
Lot Features 
LandscapedSprinklers In FrontSprinklers In Rear
Patio And Porch 
CoveredDeckFront PorchPatio
Roof 
Composition
Windows/Doors 
Double Pane Windows
Community Features
Association Amenities 
Park
School District 
School District 27-J
Financing Terms Available 
CashConventionalFHAVA Loan
Roads 
Paved
Schools
School District
School District 27-J
Elementary School
Southlawn
Middle School
Otho Stuart
High School
Prairie View
Listing courtesy of Jen James Real Estate [email protected]


The content relating to real estate for sale in this Web site comes in part from the Internet Data eXchange ("IDX") program of METROLIST, INC., DBA RECOLORADO real estate listings held by brokers other than Jen James Real Estate are marked with the IDX Logo. This information is being provided for the consumers' personal, non-commercial use and may not be used for any other purpose. All information subject to change and should be independently verified.

Neighborhood & Commute
Source: Walkscore
Save
Ask
Tour
Hide
Share